
Interior design
How 3D Visualisation Helps You Understand a Space
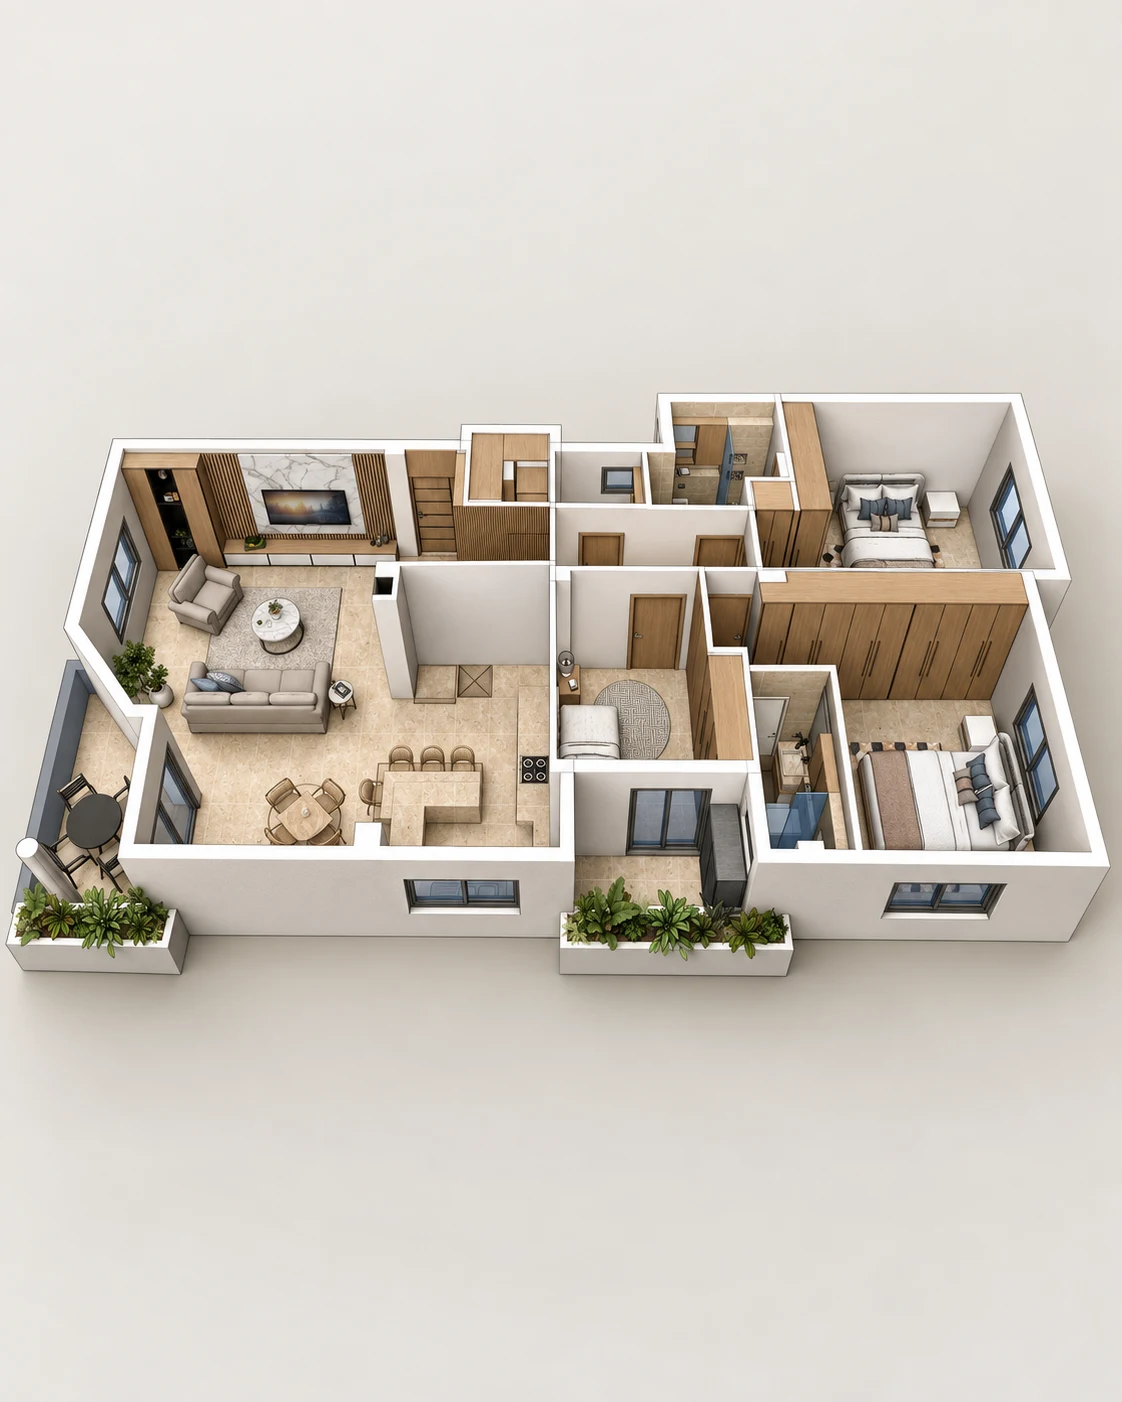
Make spatial relationships easier to read
A plan explains the arrangement of a space, but not everyone finds it easy to imagine the room from a drawing. A 3D model can make the relationship between walls, furniture, openings and cabinetry easier to understand.
The useful question is not simply whether an image looks realistic. It is what the view needs to explain. For one client that may be the position of new cupboards; for another it may be how a proposed dining area relates to the rest of an open-plan room.
A model and a rendering serve different purposes
A 3D model is the digital representation of the space. Views taken directly from it can communicate proportions and arrangements without detailed lighting or realistic surfaces. This can be enough when the main decision concerns layout.
A rendering adds a more developed treatment of light, materials and atmosphere. It can help communicate a design direction, but it is still a visual representation. A higher level of visual finish should be chosen because it supports the brief, rather than assumed to be necessary for every project.
Define what needs to be decided
Before modelling begins, agree which areas and elements are included. Identify the drawings, measurements and references available, and any assumptions that must be checked.
Select viewpoints that answer practical questions. A view towards a cabinet wall might explain storage and proportions, while an overhead view can clarify circulation. If you want to compare options, keep the viewpoint consistent so the differences are easy to see.
Use the image alongside other information
Renderings do not replace verified measurements, construction details, product specifications or specialist advice. Materials can appear different on a screen, and simulated light does not guarantee the appearance of a finished installation.
Physical samples and supplier information remain important. Where a visual shows a general design intention rather than a specified product, that distinction should be understood before ordering. The image is most useful when it supports a coordinated set of project information.
Examples from the portfolio
For the apartment spatial model, a 3D model was created to help the client understand the spaces and proposed cabinetry. That is a focused communication task: making an arrangement easier to discuss.
The residential visualisation project includes 3D renderings with basic interior arrangements developed for the images. Its scope is different from a full interior design commission. These examples show why the role and purpose of the work should be clear alongside the images.
Prepare useful feedback
When reviewing a view, identify the element and the reason for the requested change. For example, explain that a cabinet must accommodate a particular item, rather than asking for the room to feel more practical. Group feedback before the next agreed revision.
For a visualisation enquiry, share available plans, photographs, dimensions and the decisions you need help communicating. LKC can then discuss the appropriate level of detail, number of views and revision stages. Those deliverables are agreed for the brief; they are not implied by every example shown in the portfolio.