
Interior design
Four questions to ask about a material sample.
Start with use, not just appearance
A material can look right in a photograph and still be unsuitable for its intended location. Before collecting samples, describe how the space will be used: who uses it, how often it is cleaned, whether surfaces encounter water or heat, and which areas receive the most wear. These questions create a useful brief for comparing options. They do not replace the manufacturer’s technical information or advice from the relevant installer.
Give every surface a job
Separate the decisions for flooring, cabinet fronts, worktops and walls. Each has different demands. In a home, a decorative wall panel may receive little contact, while a kitchen worktop is used repeatedly throughout the day. In a shop, the customer-facing counter needs to fit the visual identity while also accommodating cleaning and everyday handling. A coherent scheme does not require the same material everywhere; it requires choices that work together and suit their roles.
Look at samples together in the actual light
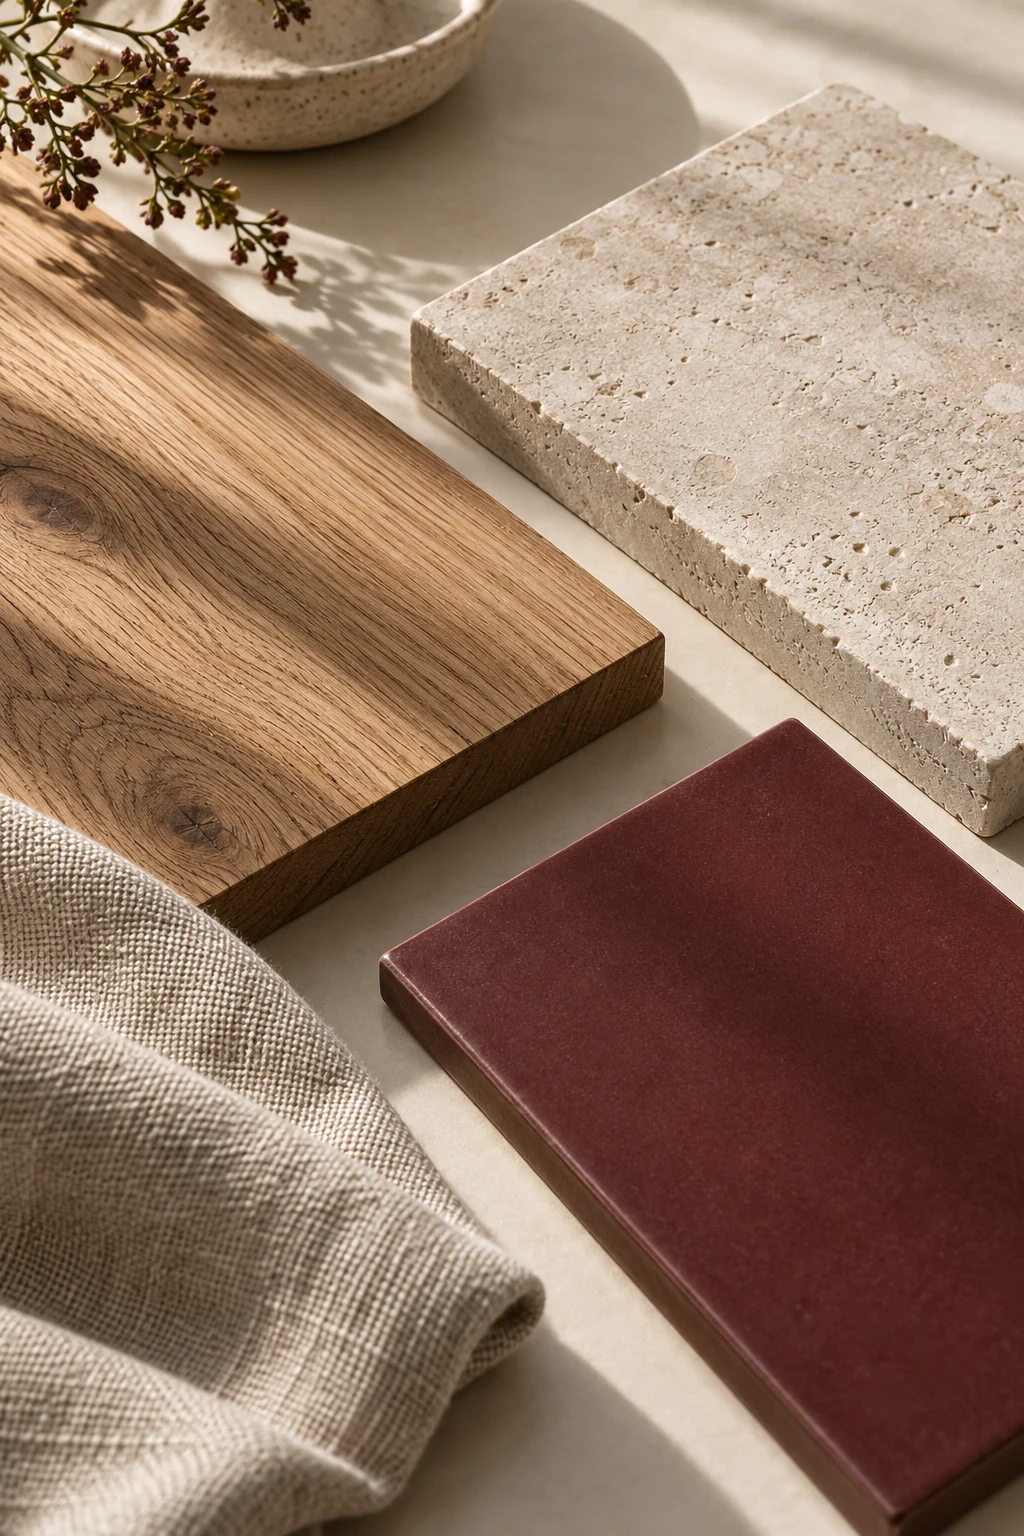
Small samples are most useful when seen alongside each other. Place the floor, cabinet and worktop samples together and view them under the lighting planned for the space. Where possible, check both daylight and evening conditions. Compare the undertones rather than relying on names such as “warm white” or “natural oak”. A phone image or screen can help communicate a direction, but it should not be the final authority for approving colour or texture.
Compare the complete specification
Two quotations may use the same broad description while covering different products. Ask for the manufacturer, product reference, finish, thickness and relevant installation requirements. Confirm whether trims, edges, substrate preparation and installation are included. For wood-look surfaces, also review grain direction and panel joints. For patterned finishes, discuss how the pattern will meet at corners or across adjacent pieces. These details can change the result as much as the sample itself.
Keep proposed and approved choices separate
Create a simple material schedule with columns for location, product, supplier, status and approval date. Label alternatives clearly. If a specified item becomes unavailable, compare the replacement against the original requirements before approving it. Do not assume a visually similar product has the same properties. Record the revised reference and tell everyone affected, including the person preparing drawings and the person placing the order.
An illustrative comparison
Suppose two cabinet finishes both suit the colour scheme. One is available sooner, while the other has a texture the client prefers. Instead of deciding from the sample alone, compare the full installed cost, confirmed availability, cleaning guidance, edge treatment and compatibility with the cabinet construction. The right choice depends on the project’s priorities. There is no universal winner, and supplier claims should be checked against the actual product documentation.
What to prepare for a design discussion
Bring photographs of the space, approximate dimensions, examples of the appearance you like and a list of items you want to keep. Note any maintenance concerns and your budget priorities. LKC can help develop a coordinated material direction within an agreed interior-design scope. Final measurements, technical suitability and installation details need appropriate verification. Explore interior design support.