
Interior design
Planning a Kitchen: Layout, Storage and Materials
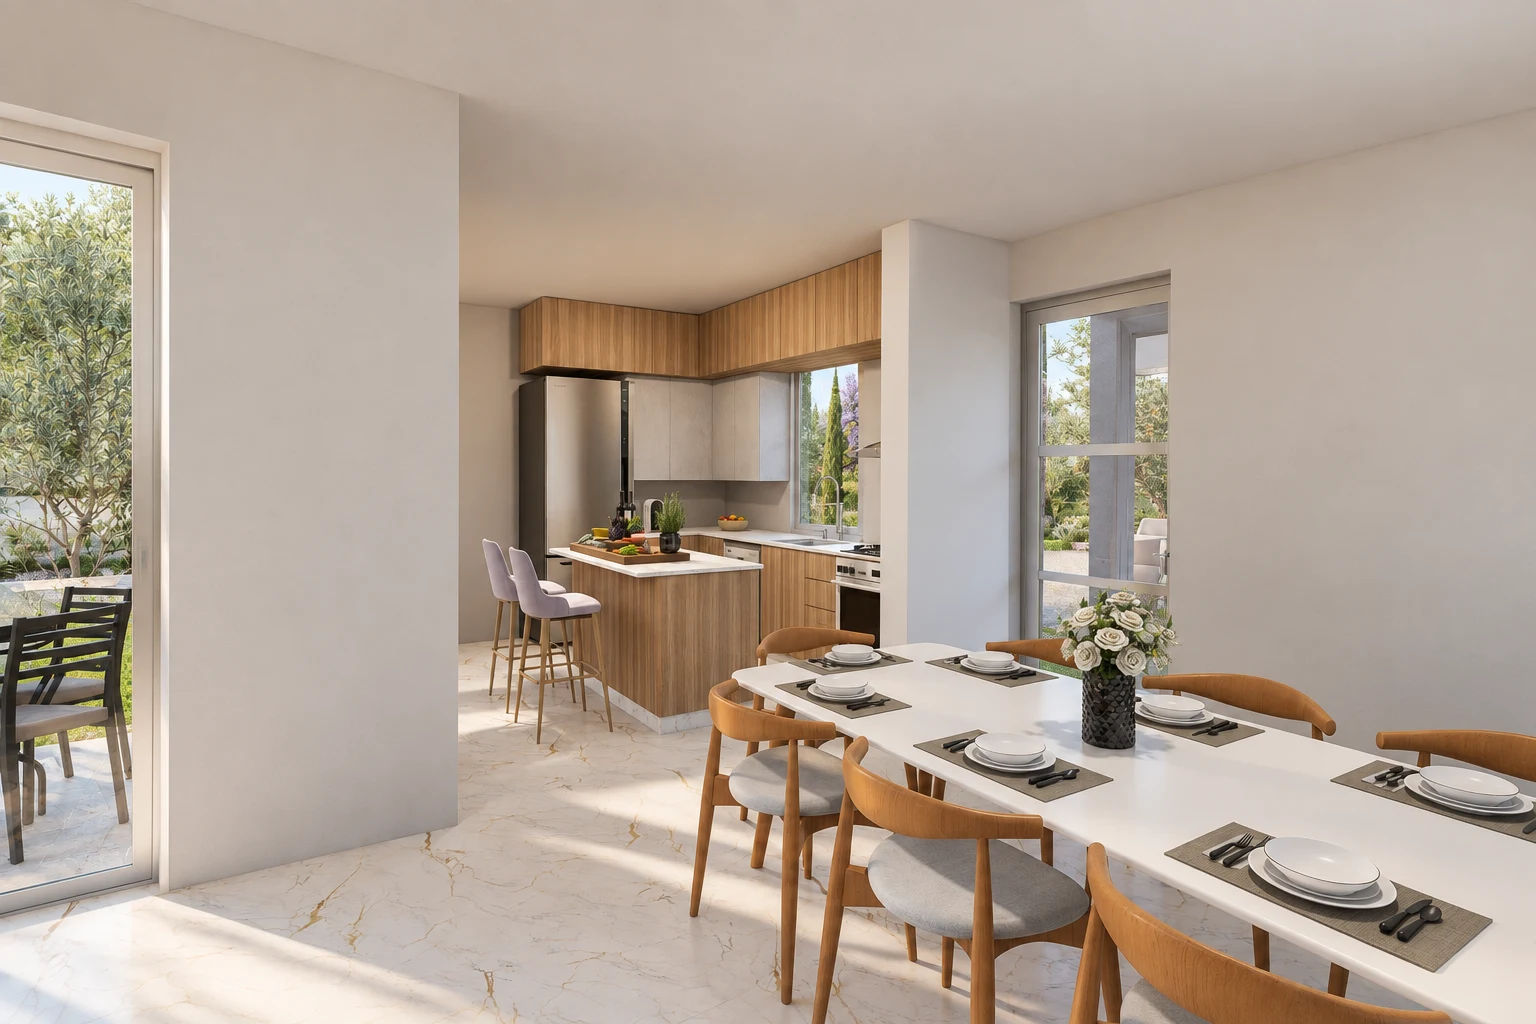
Start with how you use the kitchen
Before deciding on cabinet colours, describe how the kitchen needs to work. Do you cook alone or with someone else? Is it also a place for homework, conversation or occasional work? Which appliances stay on the counter, and what needs to be stored nearby?
Make a list of what works in the current kitchen and what causes difficulty. A specific brief, such as needing an accessible place for heavy pans, is more useful than simply asking for more storage.
Compare layouts against real constraints
Measure the room and record doors, windows, structural elements and existing service positions. These influence what is practical. An island may look attractive, but it needs enough room around it for circulation, open drawers and people using appliances.
Consider the relationship between storage, preparation, cooking and cleaning. The familiar work triangle can be a useful starting point, but it is not the answer to every kitchen. Multiple users, long rooms and separate preparation areas may call for a different arrangement. Final dimensions and service requirements need verification before manufacture.
Design storage around actual objects
Count the large items first: pans, trays, small appliances and pantry containers. Check the internal dimensions of proposed cupboards and drawers, including any space occupied by mechanisms.
Place everyday items where they are easy to reach. A pull-out fitting is only useful if it suits the cupboard, its load and the way you use it. Avoid filling the specification with accessories before deciding what each storage area is for.
Assess materials beyond appearance
For worktops, compare stain resistance, heat limitations, edge details, maintenance and the supplier’s care instructions. For cabinetry, examine the finish, hardware and how vulnerable edges will be protected.
View samples together in the room. A small sample under showroom lighting may look different beside flooring and wall finishes at home. Record the exact product and finish references when a choice is approved, so suppliers and installers work from the same information.
Coordinate lighting and appliances early
Task lighting should reach the work surface without being blocked by the person using it. General lighting and decorative fittings can then support the wider room. Agree switch locations and any separate controls while the layout is still being developed.
Check appliance dimensions, clearances and ventilation requirements against the manufacturer’s information. A cabinet drawing should not assume that every appliance of a nominal width has the same installation needs. Relevant contractors should confirm electrical, plumbing and ventilation work.
Review the whole proposal before ordering
Use drawings and, where included in the scope, 3D views to understand relationships between elements. Review door swings, handles, seating and access, not just the most attractive camera angle. Keep a written record of decisions and revisions.
LKC can help develop the layout and visual direction, with deliverables and coordination responsibilities defined in the proposal. Bring photographs, available plans, your priorities and an initial budget to the first discussion. The purpose is to make informed choices before committing to the items that are difficult to change.